

How to Design a Home Recovery Room: 2026 Guide
Table of Contents
- Start With a Recovery Goal, Not a Shopping List
- Home Recovery Room Essentials: What Belongs in the Space
- The Best Recovery Equipment for Home Use
- Infrastructure: Power, Water, Drainage, and Airflow
- Integrating Red Light Therapy at Home
- Permits, Codes, and the Quiet Details Nobody Mentions
- Layout and Small-Space Solutions
- Frequently Asked Questions
Last Updated: September 15, 2026
Start With a Recovery Goal, Not a Shopping List
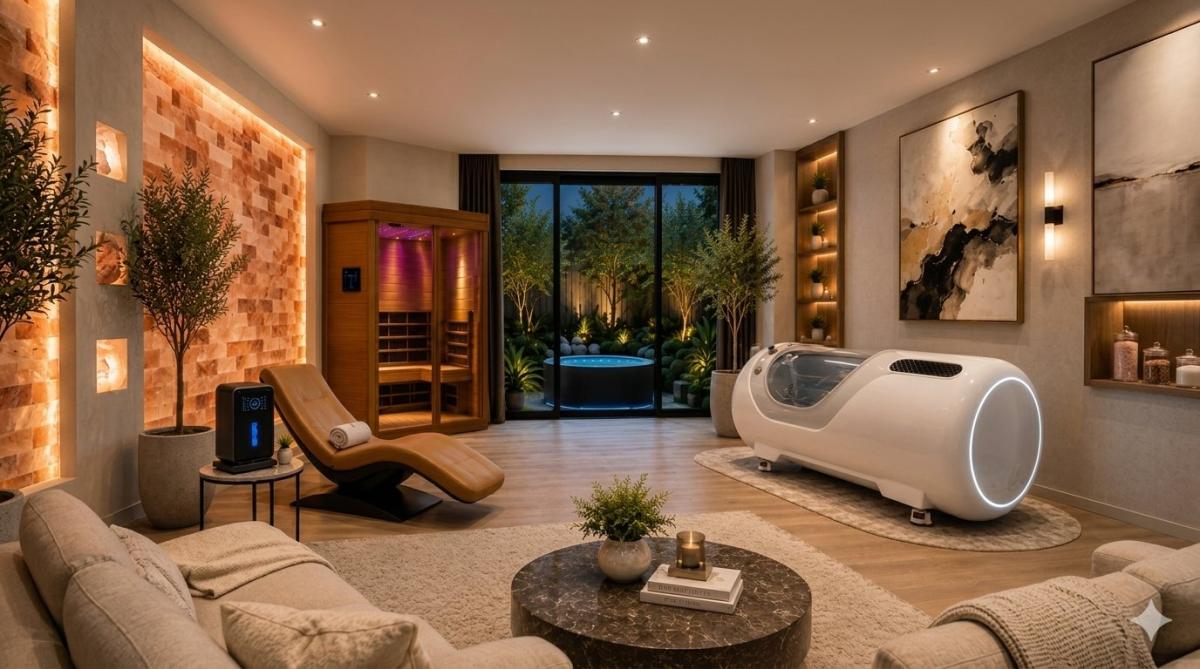
Most people designing home recovery room spaces browse saunas, cold plunges, and light panels first, then fit the room around whatever they bought. That order is backwards, and it's why so many home recovery room builds end up as expensive storage. The goal should pick the equipment, not the other way around.
Name the outcome you actually want. Muscle restoration after training, stress reduction after long workdays, and longevity support each point toward different tools. A cold plunge and infrared sauna pairing serves post-workout recovery; a red light panel and stretching zone serve daily restorative routines with minimal plumbing. Write your goal down before you open a product page.

Home Recovery Room Essentials: What Belongs in the Space
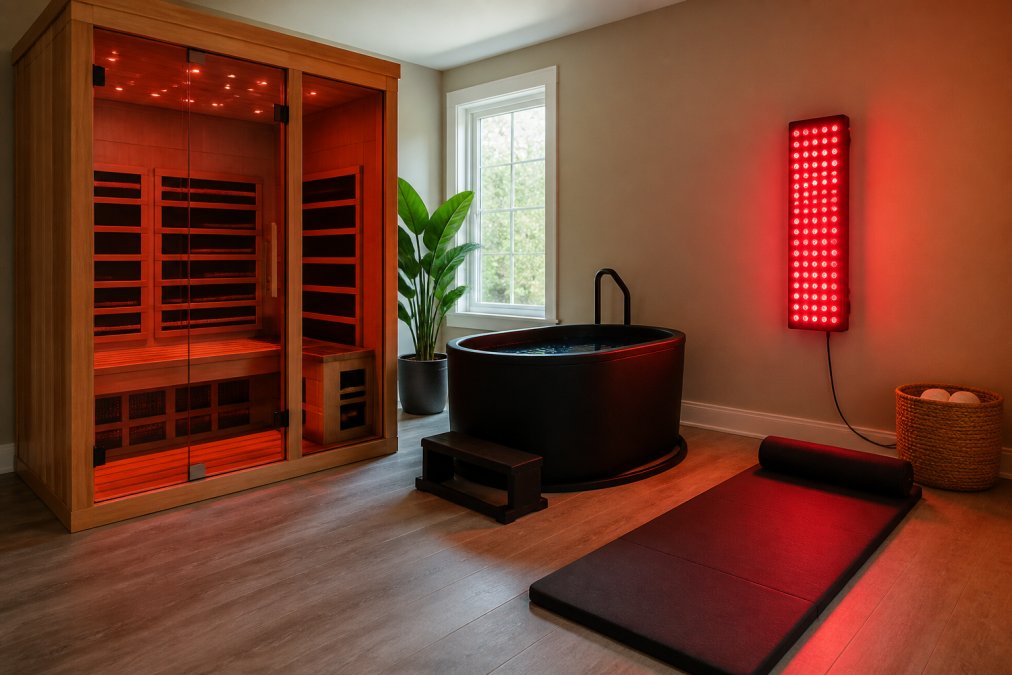
A functional home recovery room contains four core elements: a heat source, a cold source, a light therapy station, and open floor space for mobility work. Everything else is an enhancement.
Core Zones: Heat, Cold, Light, and Floor Space
Heat covers infrared or traditional sauna options. Cold means a cold plunge tub or contrast therapy setup. Light is a red light therapy panel, ideally full-body. Floor space is your stretching and mobility area, and it deserves real square footage.
Small Extras That Change How the Room Feels
Ambient lighting, a towel warmer, reachable hooks, and a small bench for dressing between heat and cold sessions make the room feel finished. None require permits or major infrastructure.
The Best Recovery Equipment for Home Use
The best recovery equipment for home use is the piece you will actually use three to five times per week without rearranging your schedule or furniture. That test eliminates more products than any review score.
Matching Each Piece to Your Room
Equipment Type |
Space Needed |
Infrastructure Demand |
Best For |
|---|---|---|---|
Infrared sauna |
1.2 x 1.2 m footprint |
Dedicated circuit |
Heat therapy, stress reduction |
Cold plunge tub |
1.5 x 0.8 m footprint |
Drainage access |
Post-workout recovery, contrast therapy |
Red light panel |
Wall-mounted |
Standard outlet |
Daily light therapy, skin and muscle support |
Hyperbaric chamber |
2.2 x 1 m floor area |
Standard outlet, clear floor |
Oxygen therapy, deep recovery sessions |
For a two-person setup, the Thermora Pandora 2-Person Full-Spectrum Infrared Sauna combines infrared heat, red light therapy, and Himalayan salt panels in one hemlock wood unit, covering two zones in a single footprint. For a larger shared space, the Rövia Ember 4-Person Full Spectrum Infrared Sauna adds chromotherapy and Bluetooth. For cold exposure, the Icetubs IceBarrel XL Cold Plunge pairs Thermowood construction with smart temperature control and filtration. For oxygen therapy, the 1.5 ATA Soft-Shell Lying Type Hyperbaric Chamber runs on a standard outlet with an integrated oxygen concentrator.

A common mistake is buying the largest unit the room can hold. A slightly smaller sauna with clear floor space in front gets used far more than a maximum-size cabin that leaves no room to move.
Infrastructure: Power, Water, Drainage, and Airflow
Infrastructure is where home recovery room projects stall. The equipment is the easy part; electrical load, drainage, and ventilation decide whether the room works long-term. Plan these before you order anything, and treat the numbers below as planning targets to verify with a licensed electrician, plumber, and HVAC contractor.
Electrical Load and Circuit Planning
Start with a load inventory: every device, its rated wattage, and whether it runs continuously or in bursts. Infrared saunas are the heaviest single load in most builds and typically need their own dedicated circuit; a cold plunge chiller draws continuously, which matters more for wire sizing than the peak number suggests. Add the simultaneous amperage of everything you intend to run at once, then apply the standard continuous-load rule: a load running three hours or more is treated at 125% of its rating when sizing the circuit. A 15-amp branch circuit on a 120-volt line supports roughly 1,440 watts of continuous draw after that derate; a 20-amp circuit supports roughly 1,920 watts (osha.gov). Exceed that and you need a dedicated 240-volt circuit or a subpanel.
Have a licensed electrician confirm your service panel can carry the added load; if it's near capacity, a subpanel is a normal budget line item. Plan for GFCI protection anywhere water and power share a room, plunge chillers, pumps, and any outlet within reach of a tub.
Water Supply, Drainage, and Fill Logistics
Cold plunge tubs are the plumbing decision point. A tub you fill by hose and drain by gravity needs far less infrastructure than one plumbed to a permanent supply and drain. Gravity drain only works if the tub sits above the drain point or you install a transfer pump. For a fill-and-drain routine without hauling hoses, plan a floor drain or utility sink connection and confirm it can handle the volume, a typical plunge tub holds 70 to 110 gallons, and draining that across a finished floor is a mistake you only make once.
Chillers and filtration systems also need power and, in most designs, a place to hide plumbing and cords. Leave service access behind or beside the tub; a chiller boxed into a corner with no clearance is a maintenance problem waiting to happen.
Ventilation, Humidity, and Flooring Choices
Saunas and plunge tubs both release moisture, and trapped humidity damages drywall, framing, and finishes. Size mechanical ventilation to the room's volume: a common planning target is enough exhaust to turn the air over several times per hour, with the fan rated for the moisture load rather than just square footage. Pair exhaust with a dehumidifier sized to the room, and give the room a way to dry between sessions, a door left ajar or a dedicated make-up air path prevents the fan from fighting a sealed box.
For flooring, choose moisture-resistant options such as porcelain tile, sealed concrete, or luxury vinyl rated for wet areas. Carpet and standard hardwood are the wrong call in a wet recovery zone. Slope or drain the wet zone if you can; if not, a waterproof mat under the tub and a squeegee routine is the fallback.
National Electrical Code adoption by state
Acoustics: The Infrastructure Nobody Plans For
Sound is infrastructure too, and it is the gap most guides skip. Chillers, sauna heaters, and ventilation fans all produce continuous noise, and a recovery room sharing a wall with a bedroom turns that hum into a nightly problem. Two moves solve most of it: isolate the chiller and fan on vibration pads or a rubber-mounted base, and treat the shared wall with soundproofing insulation plus a solid-core door. In new construction or mid-renovation, resilient channel and a double layer of drywall on the shared wall are the highest-return upgrades. When retrofitting, a heavy curtain, a sealed door sweep, and moving the chiller to an exterior wall buy most of the benefit for less.
Smart-Home Integration for Recovery Sessions
The last infrastructure layer is control.
Integrating Red Light Therapy at Home
Permits, Codes, and the Quiet Details Nobody Mentions
What Actually Triggers a Permit
The Inspection Sequence
Maintenance and Hygiene Protocols
Building permit and inspection basics
A Note on Insurance and Resale
Layout and Small-Space Solutions
Frequently Asked Questions
How much space do I need for a home recovery room?
A single-car garage bay or a 10 by 12 foot spare room can hold a sauna, cold plunge, and stretching area if you plan the layout first. Saunas need roughly 4 by 4 feet for a two-person model, while cold plunge tubs need about 3 by 5 feet plus clearance to step in and out. Leave at least 36 inches between equipment so you can move safely and reach controls, and keep a dry path from the sauna to the plunge.
What is the best recovery equipment for home use if I am starting from scratch?
Most people start with one heat source and one cold source. A full-spectrum infrared sauna such as the Thermora Pandora 2-Person model at $4,099.97 covers heat, red light, and salt therapy in one footprint. Pair it with a cold plunge like the Icetubs IceBarrel XL at $12,599.97 for contrast therapy. Add a hyperbaric chamber later if oxygen therapy is a priority for you.
Can I install a home recovery room without hiring a contractor?
Some pieces are plug-and-play, but anything involving water, drainage, or a dedicated circuit usually needs a licensed electrician or plumber. Cold plunge tubs need a GFCI-protected outlet, and saunas often draw 2,000 watts or more, so a shared circuit will trip. Confirm your panel has spare capacity before delivery day, and check local permit rules for plumbing changes and any structural work.
How do I integrate red light therapy at home without overbuying?
Decide whether you want a standalone panel or a sauna that already includes red light. The Thermora Pandora sauna bundles red light therapy and Himalayan salt panels, which saves floor space if you only have one room. A standalone panel makes sense if you want targeted sessions outside the sauna. Either way, mount it at a height that covers your full body while standing or lying down.


Leave a comment
This site is protected by hCaptcha and the hCaptcha Privacy Policy and Terms of Service apply.