

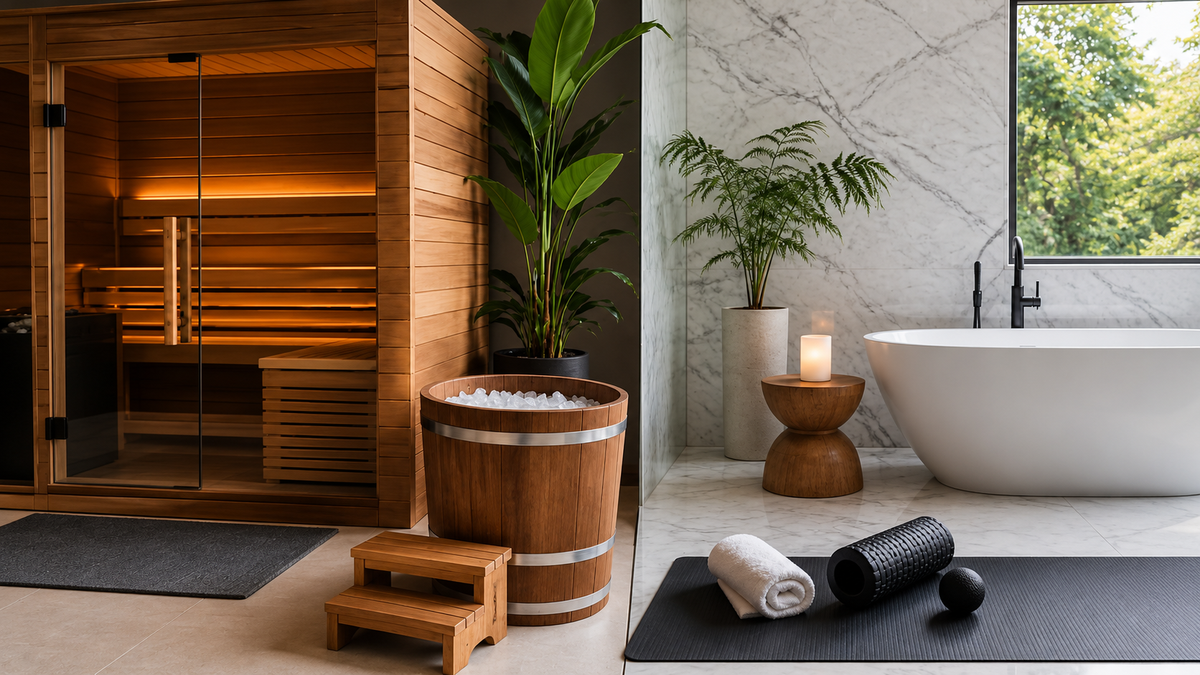
Home Spa Design: Longevity vs. Serene Retreat
Table of Contents
- Two Goals, One Room: Longevity and Vitality vs. a Serene Retreat
- Home Wellness Room Design Ideas That Serve Both Goals
- Benefits of Hyperbaric Oxygen Therapy at Home for Longevity-Focused Builds
- How to Design a Home Recovery Space Around Infrared Sauna Therapy
- Comparing Infrared Sauna Options for Recovery and Relaxation
- Costs, Maintenance, and Hidden Fees to Plan For
- Color, Lighting, and Smart Tech: The Psychological Layer
- Conclusion: Choosing Your Home Spa Design Priority
- Frequently Asked Questions
Last Updated: September 11, 2026
Two Goals, One Room: Longevity and Vitality vs. a Serene Retreat
Most home spa design advice treats relaxation and longevity as the same project. They are not, and the difference decides what you install, how you wire it, and what you spend. This guide from Vital Fit Home breaks down where the two goals overlap, where they pull in opposite directions, and how to build one room that serves both without wasting money on equipment you will never use.
The two goals ask different things of the same square footage. A longevity-focused build prioritizes measurable physiological inputs: heat stress, cold exposure, oxygen pressure, light wavelength. A serene retreat prioritizes how the room feels at 9 p.m. on a Tuesday. One is a protocol. The other is an atmosphere.
That distinction matters because the equipment overlaps but the design logic does not. A cold plunge that sits in the middle of a calm, candlelit room reads as a threat. The same plunge, zoned behind a half wall with its own drain and ventilation, reads as a ritual. Same machine, different room.
What Each Approach Actually Asks of Your Space
Longevity and vitality design is the practice of arranging heat, cold, light, and oxygen therapies so they can be used consistently, in sequence, without friction. It is a scheduling problem disguised as a construction problem.
Serene retreat design is the practice of removing sensory irritants: harsh overhead light, echo, clutter, temperature swings, noise from adjacent rooms.
The practical demands diverge fast:
- Longevity build: dedicated circuits, moisture control, drainage, floor loading, and enough clearance to move between stations without stepping over equipment
- Retreat build: layered ambient lighting, acoustic softening, warm materials, and seating that invites you to stay longer than planned
- Both: ventilation that actually works, because a sauna in a sealed room turns a sanctuary into a swamp
The mistake often made is treating the sauna as the whole project. Buy the sauna, plug it in, done. Six months later the room is too humid, the breaker trips when the plunge chiller kicks on, and nobody uses either one. The room was never designed. It was filled.
Home Wellness Room Design Ideas That Serve Both Goals
The best home wellness room design ideas start with zoning, not shopping. Decide where heat, cold, and rest live before you decide what brand of anything you are buying.
Zoning a Small Master Bath or Spare Bedroom
You can build a functional wellness room in a small master bath or a spare bedroom, but only if you separate wet, hot, and quiet zones instead of arranging equipment by what fits where.
Here is a zoning framework that works in tight footprints:
| Zone | Purpose | Minimum Footprint | Key Requirement |
|---|---|---|---|
| Heat | Sauna, infrared cabin | 2-person cabin footprint | Dedicated 20A circuit, 2 ft clearance on door side |
| Cold | Plunge or cold shower | 3 ft x 5 ft | Floor drain, non-slip surface, ventilation |
| Rest | Seating, breathwork, recovery | 4 ft x 4 ft | Soft light, acoustic buffer, no equipment |
| Support | Towels, water, controls | 2 ft of wall | Storage that keeps clutter out of sight |
Notice the rest zone. It is the first thing people cut and the reason most home recovery rooms go unused. A recovery protocol has a beginning and an end. Without a place to land, the session feels like a chore.
If the room is genuinely too small for all four zones, drop the cold zone first and use a cold shower instead. Heat and rest are non-negotiable. Cold is the easiest to approximate.
Benefits of Hyperbaric Oxygen Therapy at Home for Longevity-Focused Builds
The main benefit of hyperbaric oxygen therapy at home is access. Clinical sessions require travel, scheduling, and repeat visits. A home chamber removes all three barriers, which is what makes a consistent protocol realistic for a busy executive.
Hyperbaric oxygen therapy at home is the use of a pressurized chamber to deliver oxygen at above-atmospheric pressure in a residential setting (the FDA). The pressure is what separates it from simply breathing oxygen through a mask.
What that means for your build:
- Space: chambers need a clear floor area plus room to enter, exit, and service the unit
- Power: most residential units run on standard household current, but confirm the draw before you commit a circuit
- Ventilation: the room needs air exchange, since a sealed chamber in a sealed room is a bad combination
- Noise: compressors are audible. If the chamber shares a wall with a bedroom, plan for acoustic treatment
A common mistake is placing the chamber in the same zone as the sauna. Heat and pressure therapy are different sessions with different recovery windows. Give each its own corner, and give yourself a rest zone between them.
For readers weighing cost against capability, chamber pricing varies enormously by size and pressure rating. Match the specification to the protocol you will actually run, not to the most impressive spec sheet.
How to Design a Home Recovery Space Around Infrared Sauna Therapy
Designing a home recovery space around infrared sauna therapy means treating the sauna as one station in a sequence, not as the destination. The room should move you from heat to cool to rest without a change of clothes or a walk through the house.
Infrared sauna therapy is the use of infrared wavelengths to warm the body directly rather than heating the surrounding air, which is why sessions feel less oppressive than a traditional hot room at the same temperature (PubMed).
Layout principles that hold up in practice:
- Place the sauna within a few steps of the cool-down area
- Keep the door swing clear of the plunge and the seating
- Put controls where you can reach them without leaving the cabin
- Leave a towel and water station between the two stations
- Light the path from heat to rest with low, warm fixtures, not overhead light
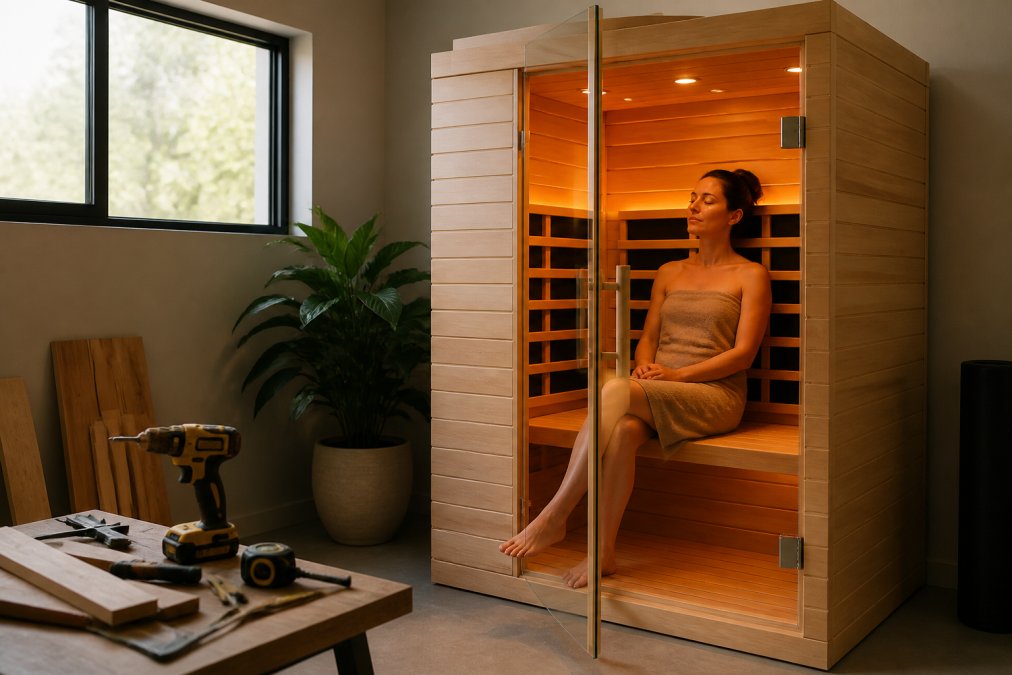
The sauna itself should match the room. A glass-front cabin in a compact space reads as furniture rather than a box, and full-spectrum heat gives you more range across near, mid, and far wavelengths than a single-band unit.
Comparing Infrared Sauna Options for Recovery and Relaxation
The right infrared sauna for most homes is a 2-person full-spectrum cabin, because it delivers near, mid, and far infrared heat in a footprint that fits a spare bedroom or converted bath. Capacity and heater type are the two specs that decide everything else.
Here is how the options compare on the specs that actually matter:
| Model | Capacity | Heating | Price | Best For |
|---|---|---|---|---|
| Blisspod Vienna Far Infrared Sauna | 2 person | Far infrared, low EMF | $2,999.00 | Small rooms, gentle sessions |
| Durasage 2-Person Carbon Infrared Sauna | 2 person | Carbon far infrared, 1700W | $3,295.00 | Compact spaces, audio lovers |
| Thermora Pandora Full-Spectrum Sauna | 2 person | Full spectrum, 2000W, red light, salt panels | $4,099.97 | Combined heat and light therapy |
| Blisspod Milano Full-Spectrum Sauna | 2 person | Full spectrum, ultra-low EMF, chromotherapy | $4,299.00 | Buyers prioritizing low EMF |
| Rövia Ember 4-Person Full-Spectrum Sauna | 4 person | Full spectrum, salt panels, chromotherapy | $5,499.97 | Shared sessions, larger rooms |
The Vienna is a value pick. Far infrared only, it fits where full-spectrum units will not. The Milano is a strong choice for a longevity-focused build, as ultra-low EMF matters if you are running daily sessions rather than occasional ones. The Ember is worth the jump only if two people will genuinely use it at the same time.


Costs, Maintenance, and Hidden Fees to Plan For
The purchase price is rarely the full cost. Budget for electrical work, ventilation, drainage, and ongoing consumables before you commit to a layout.
Recurring and one-time costs most buyers underestimate:
- Electrical: dedicated circuits and, in some cases, a panel upgrade
- Ventilation: an exhaust fan or ERV tied into the room
- Drainage: a floor drain for the cold zone, plus waterproofing
- Filters and water treatment: plunge water needs sanitizing and periodic changes
- Consumables: salt panels, towels, cleaning supplies, replacement bulbs
- Service access: clearance behind equipment so a technician can actually reach it
Permits are the other line item. Electrical and plumbing changes may require a permit and inspection, and the requirements vary by state and municipality. Check with your local building department before work begins rather than after.
Color, Lighting, and Smart Tech: The Psychological Layer
Color and light decide whether the room gets used. This is a crucial part of design, and it is the difference between a spa you visit and a spa you avoid.
Cool whites and bright overhead light make a wellness room feel clinical. Warm neutrals, wood tones, and low-level lighting make it feel like somewhere you want to spend twenty minutes. The psychological effect is not decorative. A room that feels like a treatment facility creates resistance; a room that feels like a retreat lowers it.
Practical choices:
- Color palette: warm neutrals, natural wood, muted greens. Avoid stark white and cool gray.
- Lighting layers: ambient at floor level, task light only where you need it, no overhead fixtures on the recovery path
- Color therapy: chromotherapy lighting in a sauna lets you shift the room's mood without changing the paint
- Smart controls: scheduling, pre-heat timers, and scene presets so the room is ready when you are
- Acoustic comfort: soft materials, door seals, and a sound source you actually like
Smart home integration is the biggest underused lever. A sauna that pre-heats on a schedule and a plunge that holds temperature overnight turn a wellness room from a project into a habit. The technology is not the point. The point is removing the excuse.
Conclusion: Choosing Your Home Spa Design Priority
The real decision is not longevity or serenity. It is which one you will actually use on a bad day, when you are tired, stressed, and tempted to skip the session entirely.
At Vital Fit Home, we help you answer that question before you spend anything. Our free room visualizer and signature wellness design service map equipment to your actual footprint, and our team walks you through electrical, ventilation, and installation requirements so nothing surfaces after the purchase. We carry infrared saunas, hyperbaric oxygen chambers, red light therapy, cold plunge tubs, hydrogen therapy, and salt therapy solutions, all from trusted manufacturers, with free shipping across the continental United States and support that continues after the sale.
Get started with Vital Fit Home and build a room that restores longevity and vitality without giving up the retreat.
Frequently Asked Questions
What is the difference between a recovery-focused home spa and a relaxation-focused retreat?
A recovery-focused home spa prioritizes measurable physiological outcomes: infrared sauna sessions for muscle repair, cold plunge for circulation, and red light therapy for cellular support. A relaxation-focused retreat emphasizes atmosphere, sensory design, and stress reduction through ambient lighting, acoustic comfort, and biophilic elements. Most home spa design projects blend both, but the equipment budget and room layout shift depending on which goal leads.
How do you integrate longevity equipment like HBOT into a serene home spa design?
Place hyperbaric oxygen chambers in a dedicated zone with reinforced flooring and adequate clearance, then soften the clinical look with wood paneling, warm ambient lighting, and acoustic treatments. The benefits of hyperbaric oxygen therapy at home depend on consistent use, so the room should feel inviting enough to visit daily. Keep the chamber near a 120V outlet and plan ventilation before installation.
What are the essential elements of a home wellness room for vitality?
Start with thermal therapy tools: an infrared sauna and a cold plunge for contrast therapy. Add red light therapy for cellular repair and air quality controls for clean breathing. Ergonomic furnishings, acoustic comfort, and adjustable ambient lighting round out the space. For longevity-focused builds, a hyperbaric oxygen chamber or hydrogen therapy system can be added if the room has the footprint and electrical capacity.
Can a home spa design serve both performance recovery and mental relaxation?
Yes. Zoning makes it work. Dedicate one area to active recovery equipment like saunas and cold plunges, and another to quiet restoration with comfortable seating, soft lighting, and no screens. Spatial flow between zones matters more than total square footage. A 2-person infrared sauna such as the Thermora Pandora at $4,099.97 fits compact rooms while still anchoring a recovery routine.
How much space is required for a professional-grade home wellness retreat?
A functional recovery space can work in as little as 50 to 80 square feet if you prioritize one or two modalities. A 2-person infrared sauna typically needs a footprint around 47 inches wide by 41 inches deep, similar to the Durasage 2-Person Carbon Infrared Sauna. Cold plunges and hyperbaric chambers require additional clearance. Measure doorways and hallways before ordering, since flat-pack saunas ship in multiple boxes.

Leave a comment
This site is protected by hCaptcha and the hCaptcha Privacy Policy and Terms of Service apply.